Durham 0.4 miles
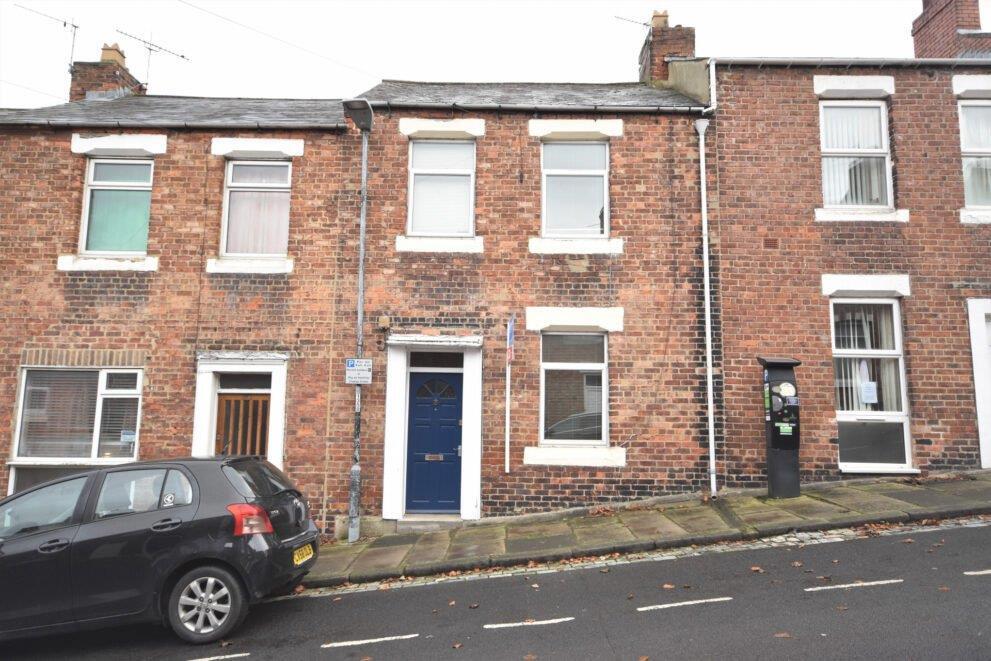
Perfectly placed in the heart of Durhams Claypath, this well-presented 4-bedroom student house offers excellent access to university buildings Market Place and everyday amenities. Featuring a newly fitted open-plan kitchen-lounge, neutrally decorated bedrooms, new double glazing and electric heating, its available for 2027/28 at £200 per room per week inclusive of utilities (subject to fair usage). Early reservation is recommended.
Full Description - 4 BEDROOM STUDENT ACCOMMODATION AVAILABLE 2027/2028.
£200 PER ROOM PER WEEK INCLUSIVE OF UTILITY BILLS WITH A FAIR USAGE AMOUNT OF £4000PA.
Situated in the highly convenient Claypath area of Durham City, this well presented four bedroom student property offers excellent access to key Durham University buildings and everyday amenities. Just a short walk from Durham Market Place, the home is ideally placed for Hild & St Bede, Graham Sports Centre, the Science Site, Bill Bryson Library, Elvet Riverside, the Law School, the DSU are all reachable on foot or via regular bus routes.
The living accommodation comprises: entrance hallway with stairs leading to the first floor: open plan lounge area with newly fitted kitchen, 4 neutrally decorated bedrooms, 3 shower cubicles and 3 WC‘s.
Having the benefit of new UPVC double glazing throughout and electric central heating.
Sure to prove popular, early reservation is strongly recommended.
Open Plan Living Accommodation -
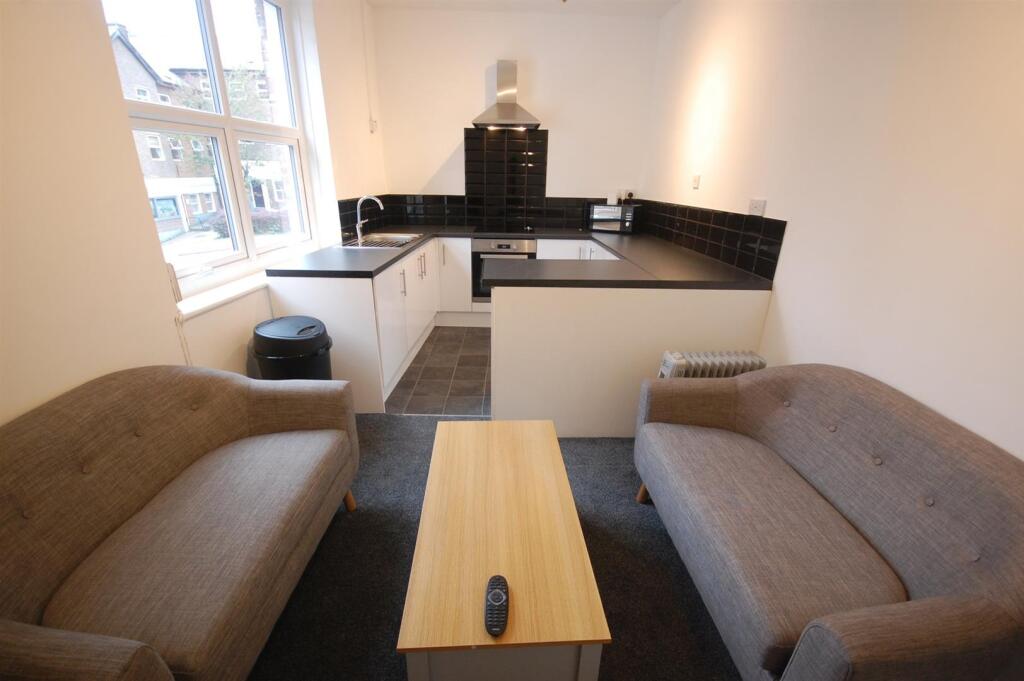
Lounge - 2 x sofas, coffee table and television.
Kitchen - Range of floor and wall units, laminate worktops with breakfast bar. Stainless steel sink and drainer unit with mixer tap. Integrated oven, hob, fridge, freezer and washing machine. Additional countertop fridge, microwave, kettle and toaster.
Bedroom 1 - Double Bed, desk and chair, wardrobe, chest of drawers and bedside table. Floor units with laminate worktops, stainless steel sink and drainer unit with mixer tap and tiled splashbacks.
Private En-Suite - Shower cublicle with overhead electric shower.
Bedroom 2 - Double Bed, desk and chair, wardrobe, chest of drawers and bedside table.
Bedroom 3 - Double Bed, desk and chair, wardrobe, chest of drawers and bedside table. Floor units with laminate worktops, stainless steel sink and drainer unit with mixer tap and tiled splashbacks.
Bedroom 4 - Double Bed, desk and chair, wardrobe, chest of drawers and bedside table. Floor units with laminate worktops, stainless steel sink and drainer unit with mixer tap and tiled splashbacks.
Shower Room - Shower cubicle with electric overhead shower.
Cloakroom W.C. - Low level w.c, wash hand basin.
Important Information - Please note that all sizes have been measured with an electronic measure tape and are approximations only. Under the terms of the Misdescription Act we are obliged to point out that none of these services have been tested by ourselves. We cannot vouch that any of the installations described in these particulars are in perfect working order. We present the details of this property in good faith and they were accurate at the time of which we inspected the property. Stuart Edwards for themselves and for the vendors or lessors of this property whose agents they are, give notice, that: (1) the particulars are in produced in good faith, are set out as a general guide only, and do not constitue any part of a contract; (2) no person in the employment of Stuart Edwards has the authority to make or give any representation or warrantly in relation to this property.
Viewing - Contact Stuart Edwards Estate Agents for an appointment to view.
Web Site Coverage - We are proud to be affiliated with the UK‘s leading property portals.
Our properties are displayed on OnTheMarket.com
Thankyou - Thankyou for accessing these details. Should there be anything further we can assist with, please contact our office.
 4

student